Documented Painting Project

Minneapolis Whole-Home Interior & Repair

A completed Minneapolis whole-home repaint with paint-surface preparation, ceiling crack repair, multi-color work, and a documented Sherwin-Williams Emerald coating upgrade.

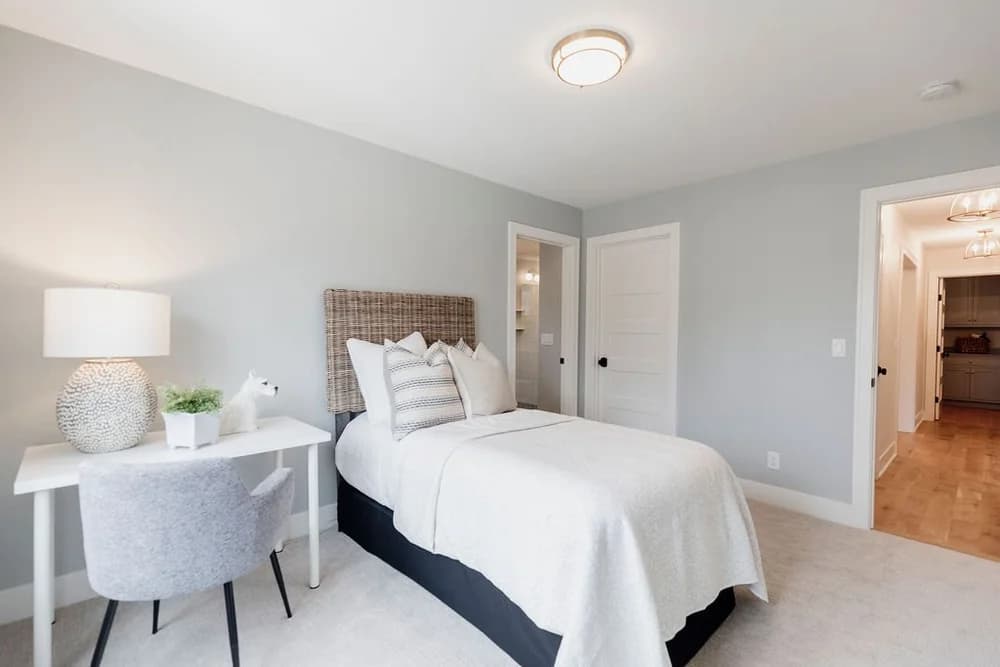
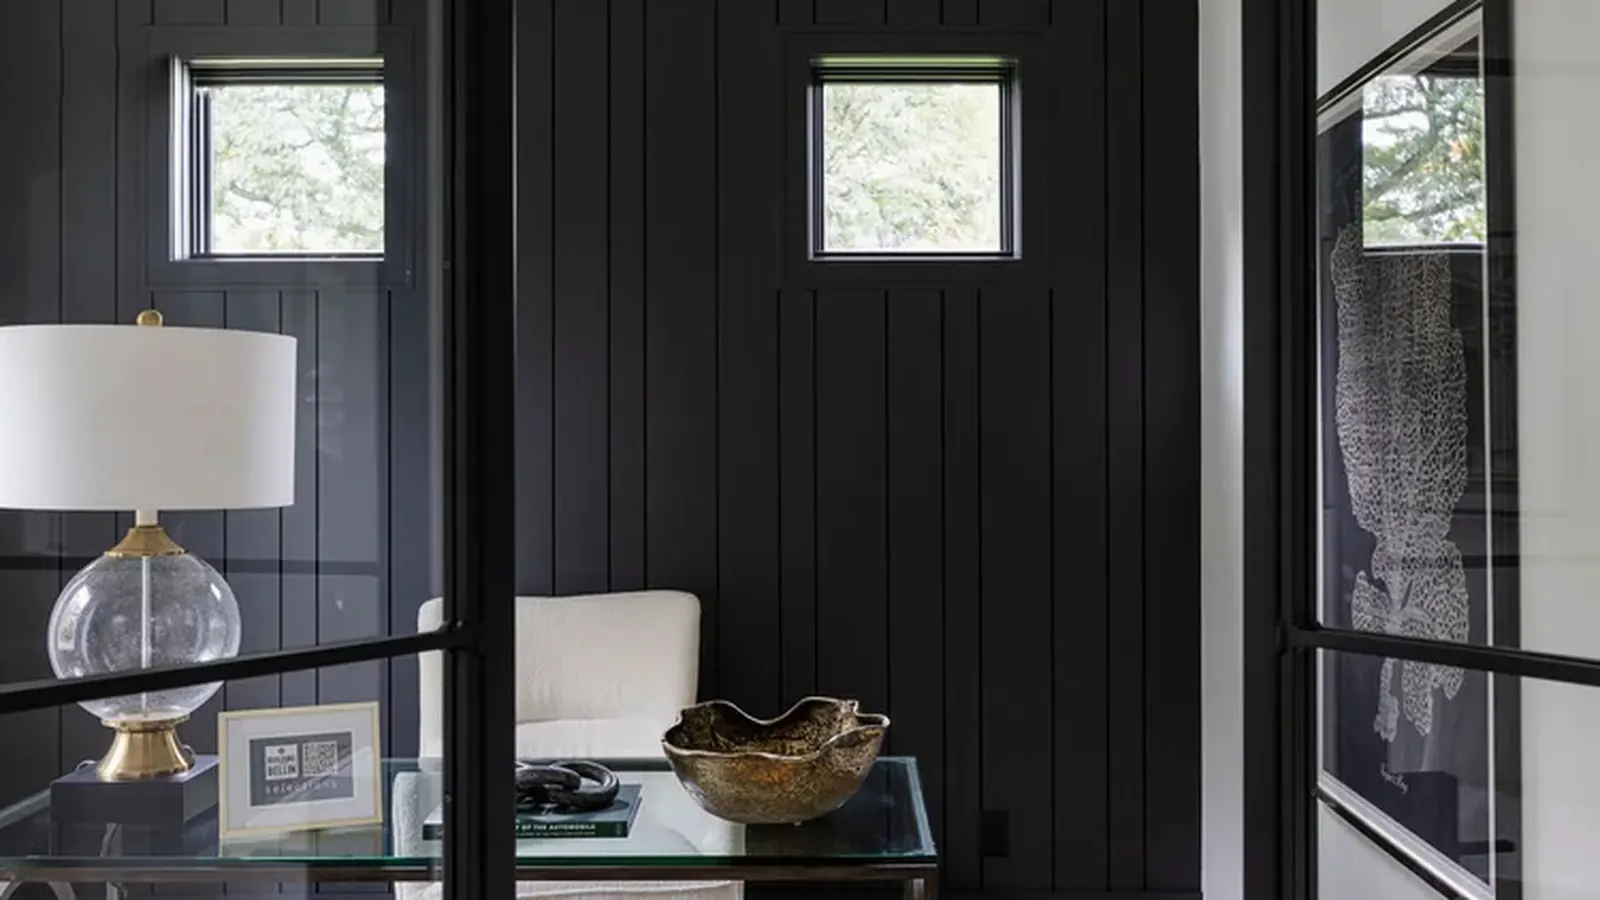
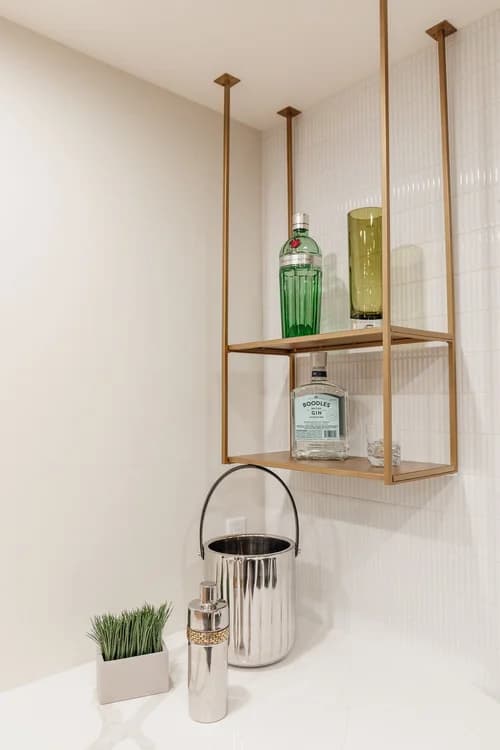
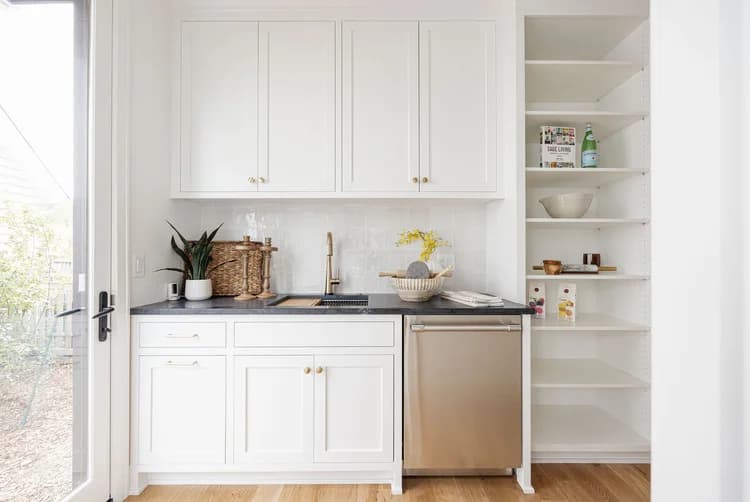
Representative Stroke of Genius finish work for Whole-House Interior & Repair

Project scope is documented from the completed job record. The featured image is representative portfolio imagery and is not presented as the exact before/after for this address.

Overview

Minneapolis Whole-Home Interior & Repair

This completed Minneapolis project covered the home from entry and main-level living spaces through bedrooms, baths, lower-level recreation areas, and garage surfaces. Repair work was integrated into the painting scope rather than treated as a separate afterthought.

Residential

Project Details

Location: Minneapolis, MN

Status: Completed

Project Type: Whole-home interior and repair

Documented Coating Upgrade: Sherwin-Williams Emerald

The Stroke of Genius Finishing System™

The difference isn't the paint. It's the system behind the finish.

A better paint job starts before paint is opened. Our named finishing system turns planning, prep, material selection, application, and closeout into a repeatable standard instead of a crew-by-crew guess.

What Most Painting Jobs Get Wrong

  • Inconsistent prep
  • No system for repeatability
  • No quality checkpoints
  • Crews operate differently job to job

What We Do Differently

  • Defined prep protocols
  • Standardized application methods
  • Internal quality control stages
  • Managed execution, not freelance labor
Trust & Proof

The painting standard behind documented work like this.

A strong project decision should be supported by verified reviews, visible process, relevant project examples, and clear communication standards.

50Completed JobsCurrent CFO job register
5Documented Case StudiesEach linked to a source Job ID
600+Documented Labor HoursOaklawn J10278 scope

Loading Google reviews…

TimelineSummer 2026
Finish SystemSherwin-Williams Emerald wall-coating upgrade with repair, primer, and ceiling systems matched to the scope
01

Documented Painting Scope

  • Entry, hallways, powder room, butler pantry, mudroom, family room, kitchen, and living spaces
  • Five kitchen/living ceiling sections with paint-surface preparation
  • Primary suite, office, bedrooms, bathrooms, upper hall, and stairwell walls
  • Lower-level stair, exercise room, living room, bar/game area, closets, bedroom, and bathroom
  • Garage cupola prep/prime/paint and garage interior surfaces
  • Nine basement ceiling crack repairs plus additional wall patches and color changes
02

Project Conditions

  • wall surface, surface transitions, outlet patches, and ceiling cracks had to be corrected within the repaint sequence
  • Multiple color changes and added coats increased coverage and transition requirements
  • The scope crossed three levels plus garage surfaces, requiring organized room-by-room production
03

Finish Approach

  • Protected floors and adjacent finishes before repair and coating work
  • Repaired wall, ceiling, tape-seam, and outlet defects before sanding and spot priming
  • Sequenced color changes and added coats by room to maintain consistent coverage
  • Used the documented Emerald upgrade for the wall-coating portion of the project
Finish Challenge

The painting issue we solved.

Converted a broad repaint with scattered wall surface, seam, ceiling, and color-change issues into one coordinated repair-and-finish plan across the home.

Documented Paint Materials & Prep

Products and preparation recorded in the painting scope.

  • Sherwin-Williams Emerald wall coating upgrade documented in the job record
  • paint-surface preparation materials
  • Primer for repaired wall and ceiling areas
  • Masking and floor-protection materials
Finish Type

Whole-home interior repaint with integrated wall surface and ceiling repair

The published case study focuses on painting, coating, and finish-preparation details supported by the completed job documentation.

Documented Highlights

Five repaired ceiling sections in the kitchen/living area

Nine basement ceiling crack repairs

Documented Emerald coating upgrade

Project Path

Have a similar painting project in mind?

Use the documented finish scope as a reference point. Send your painting project type, address, photos, and timeline so we can define the right preparation and coating system.

01

Understand the system

See how the work is planned and controlled.

02

Select the scope

Choose the service line closest to your project.

03

Review relevant work

Compare project examples and finish standards.

04

Send project details

Share the address, timing, photos, and goals.